Home Design: Essential Tips for Creating Your Dream Space
Home design lets you shape your living space to fit your lifestyle and tastes. It’s about more than just picking furniture and paint colors. Good design creates a home that works for you and makes you feel comfortable.
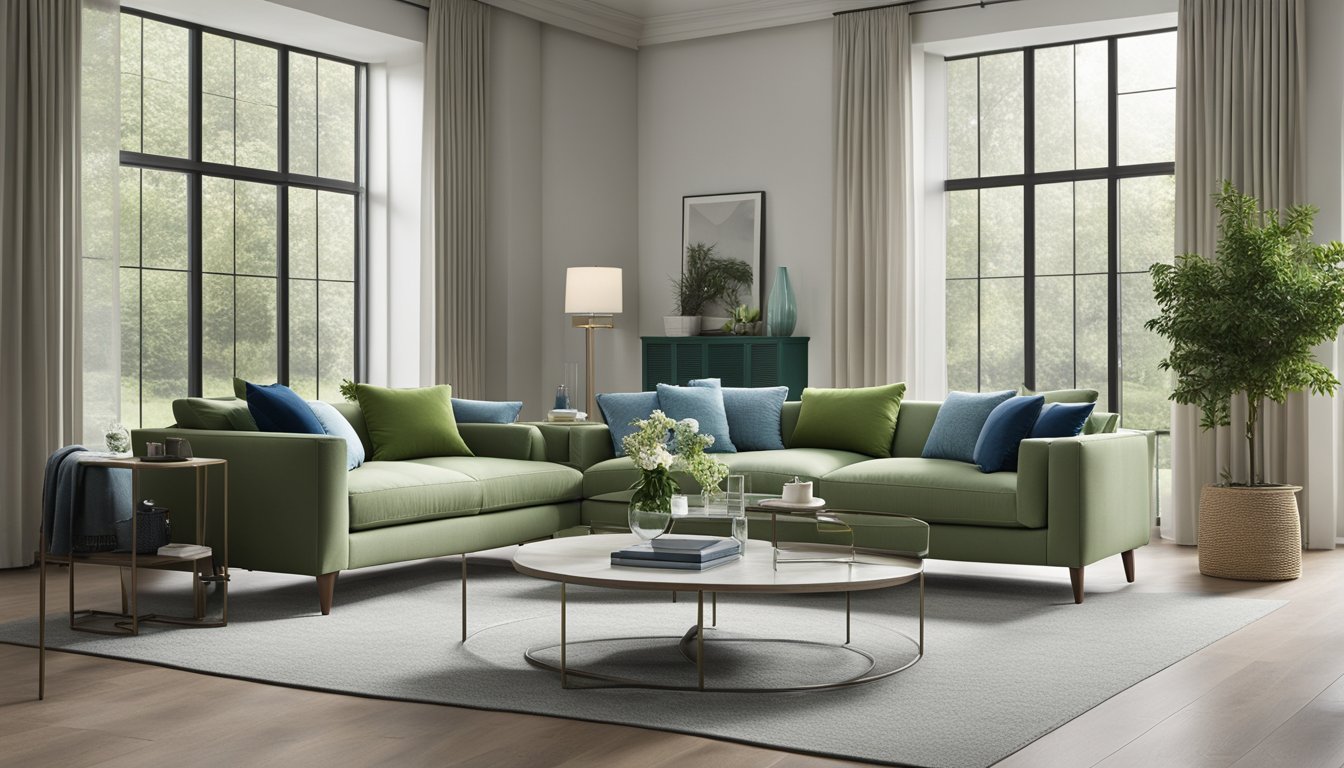
You can turn your house into your dream home with thoughtful design choices. Start by thinking about how you use each room and what style you like. Look for inspiration in magazines, online, or in other homes you admire. Make a list of must-have features and nice-to-have extras.
Creating your ideal home takes time and effort, but it’s worth it. Mix different styles to make a unique look that fits your personality. Don’t be afraid to try new things. With some creativity, you can design a space you’ll love coming home to every day.
Design Fundamentals
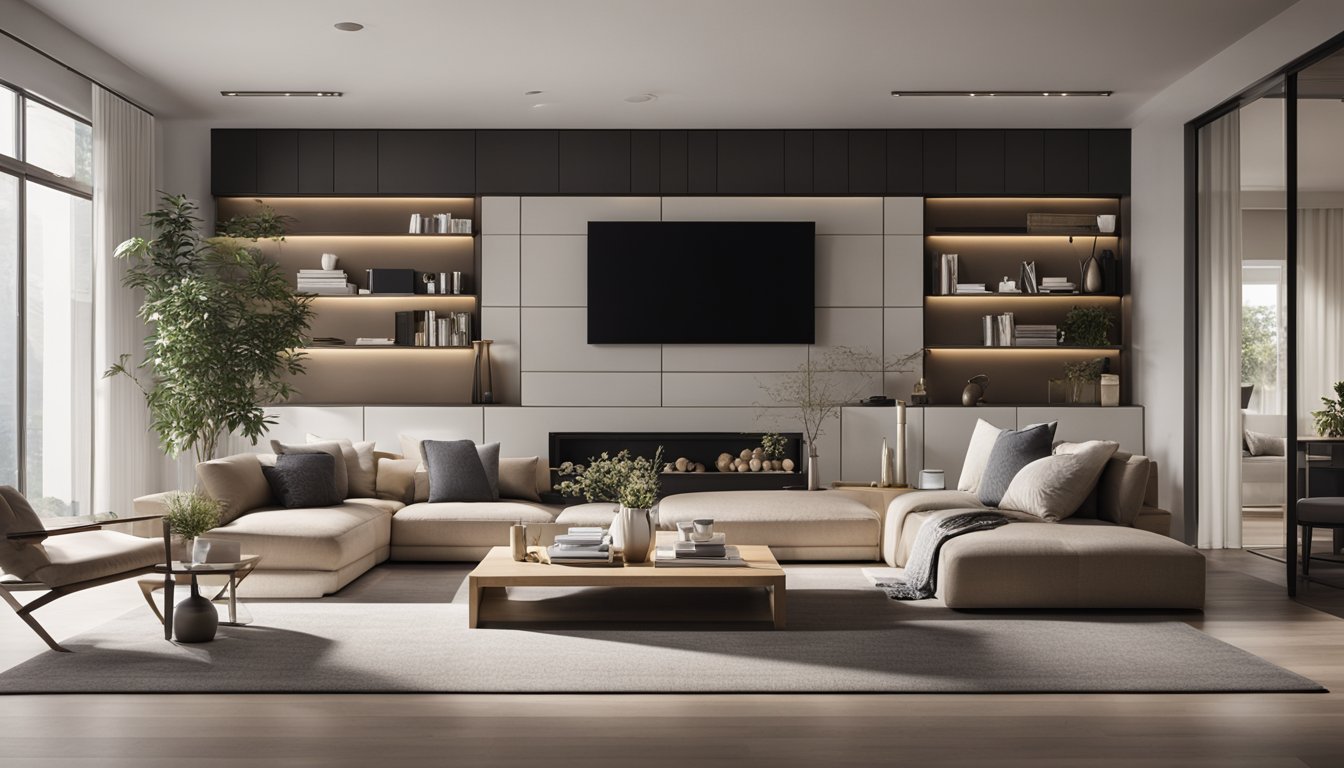
Good home design starts with a solid grasp of key principles. These fundamentals help create spaces that are both functional and appealing.
Understanding Layout and Flow
Layout and flow are crucial for a well-designed home. A good layout makes the best use of available space. It also ensures easy movement between rooms.
Start by considering the house plan. Think about how you’ll use each area. Place frequently used spaces close together. For example, put the kitchen near the dining room.
Use measurements to plan room sizes. A living room might be 16 x 20 feet, while a bedroom could be 12 x 14 feet. Scale is important too. Make sure furniture fits comfortably in each space.
Doors and openings affect flow. Wide doorways (36 inches or more) improve accessibility. Open floor plans can make spaces feel larger and more connected.
Importance of Natural Light
Natural light is a key element in brilliant home design. It can make spaces feel larger, brighter, and more inviting.
Windows are the main source of natural light. Large windows let in more light. Consider window placement carefully. South-facing windows get the most light in the northern hemisphere.
Think about the time of day each room will be used most. Bedrooms might benefit from eastern light for morning wake-ups. Living areas often work well with western light for afternoon and evening use.
Skylights can bring light into darker areas of the home. They’re especially useful in bathrooms or hallways without exterior walls.
Light colors on walls and ceilings can help reflect natural light, making rooms feel brighter. Mirrors can also help bounce light around a space.
The Design Process
Creating a home design involves careful planning and using the right tools. The process takes you from initial ideas to detailed plans, with important steps along the way.
From Concept to Plan
Your home design journey starts with a concept. Brainstorm ideas and make rough sketches of your dream home. Think about room layouts, special features, and how you’ll use the space. Next, refine your ideas into a more detailed plan. Consider:
• Room sizes and locations • Traffic flow between spaces • Natural light and views • Storage needs
Work with an architect to turn your ideas into professional drawings. They’ll create floor plans showing room layouts, dimensions, and key features. These plans form the basis for your blueprint.
As the design evolves, you’ll make choices on materials, fixtures, and finishes. This brings your vision to life and helps estimate costs. Your architect will refine the plans based on your feedback and budget.
Utilizing Design Software
Modern design software helps bring your plans into the digital world. These tools let you create 3D models of your home. You can:
• Experiment with different layouts • Visualize spaces from any angle • Test color schemes and finishes • Spot potential issues early
Many programs offer templates to get you started quickly. You can modify these or build custom designs from scratch. As you work, the software updates floor plans and measurements automatically.
3D renderings give you a realistic preview of your future home. You can take virtual tours to get a feel for the space. This helps you make informed decisions before construction begins.
Some software even lets you collaborate with professionals online. You can share designs, get feedback, and make changes in real-time. This streamlines the planning process and keeps everyone on the same page.
Selecting Materials and Furniture
Picking the right materials and furniture for your home sets the foundation for a cohesive design. Your choices will impact the look, feel, and function of each space.
Choosing Color and Textiles
Color plays a key role in setting the mood of a room. Start by picking a main color and 2-3 accent colors. Use the 60-30-10 rule: 60% dominant color, 30% secondary color, and 10% accent color.
Textiles add texture and depth. Mix different fabrics like cotton, linen, and velvet for visual interest. Rugs can define spaces and add warmth. Choose a rug size that fits your room layout.
For wall finishes, paint is versatile and affordable. Wallpaper can make a bold statement. Tiles work well in kitchens and bathrooms. Consider durability and maintenance when selecting materials.
Furniture and Spatial Dynamics
Furniture shapes how you use a space. Measure your rooms and draw a floor plan before buying. Leave enough space to move around comfortably.
Pick pieces that fit your style and needs. A sofa is often the focal point of a living room. Choose one that’s comfortable and the right size for your space.
In bedrooms, the bed is the star. Select a size that fits the room while leaving space for other essentials like dressers and nightstands.
For dining areas, consider how many people you usually seat. Extendable tables offer flexibility. Choose chairs that are comfy for long meals.
Storage is crucial. Look for multi-functional furniture like ottomans with hidden storage or beds with built-in drawers.
Final Touches and Decoration
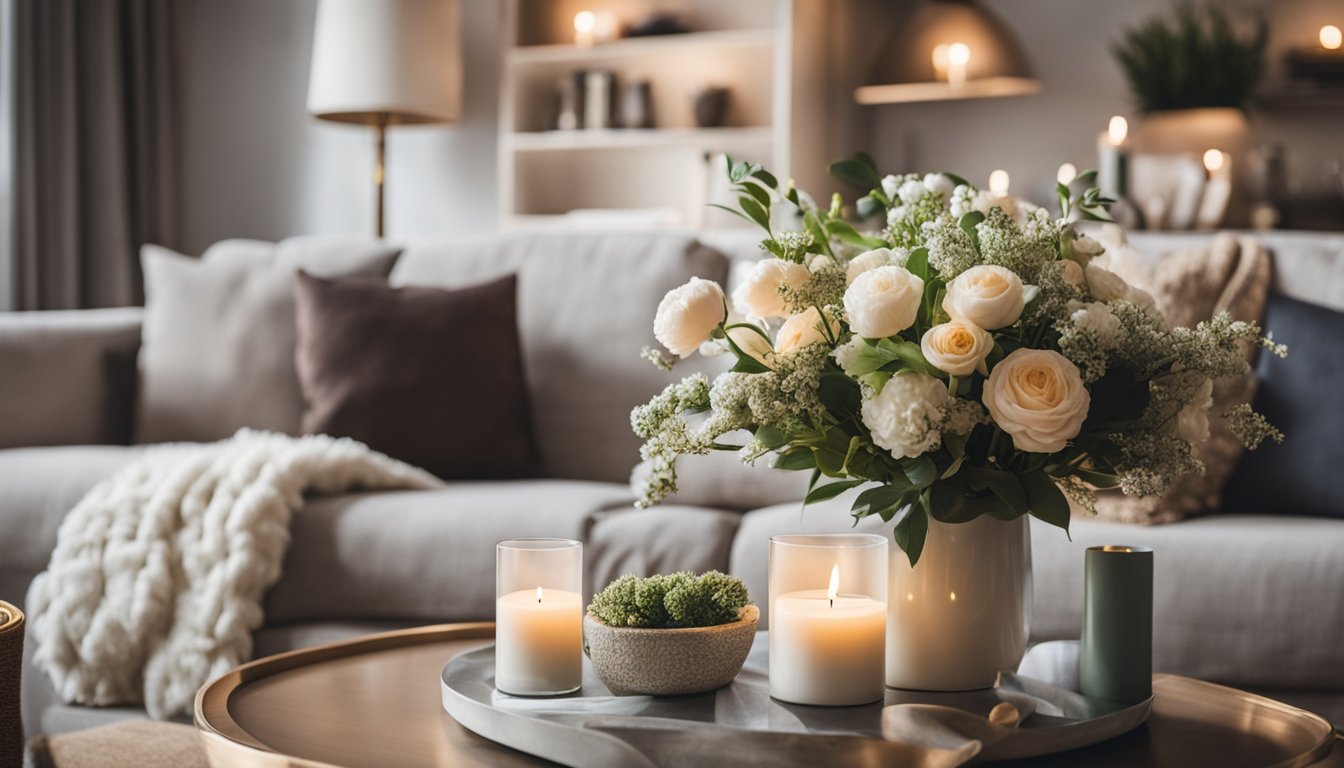
Adding the right finishing touches can make a big difference in your home’s overall look and feel. The right accessories and storage solutions help tie everything together. Getting input from others can also spark new ideas.
Accessorizing and Storage Solutions
Choose accessories that complement your style and color scheme. Vases, artwork, and throw pillows add visual interest. Trays are versatile for displaying items or corralling clutter.
Consider the ceiling when decorating. Light fixtures, crown molding, or even a painted design can draw the eye upward. This makes rooms feel bigger and more finished.
Storage is key for a tidy space. Baskets, decorative boxes, and ottomans with hidden compartments blend form and function. Wall-mounted shelves maximize vertical space while showcasing treasures.
Think about small details too. Swapping out basic hardware on cabinets or doors for something more stylish can elevate the whole room.
Engaging with the Design Community
Connect with other design enthusiasts to get fresh perspectives. Online forums and social media groups are great for sharing ideas and getting feedback.
Attend local design events or home tours to see new trends in action. You might discover creative solutions you hadn’t considered before.
Collaborating with others can lead to unexpected breakthroughs. A friend may notice something you’ve overlooked or suggest the perfect finishing touch.
Don’t be afraid to ask for opinions. Sometimes an outside view helps you see your space in a new light. Just remember, it’s your home – trust your instincts too.
Frequently Asked Questions
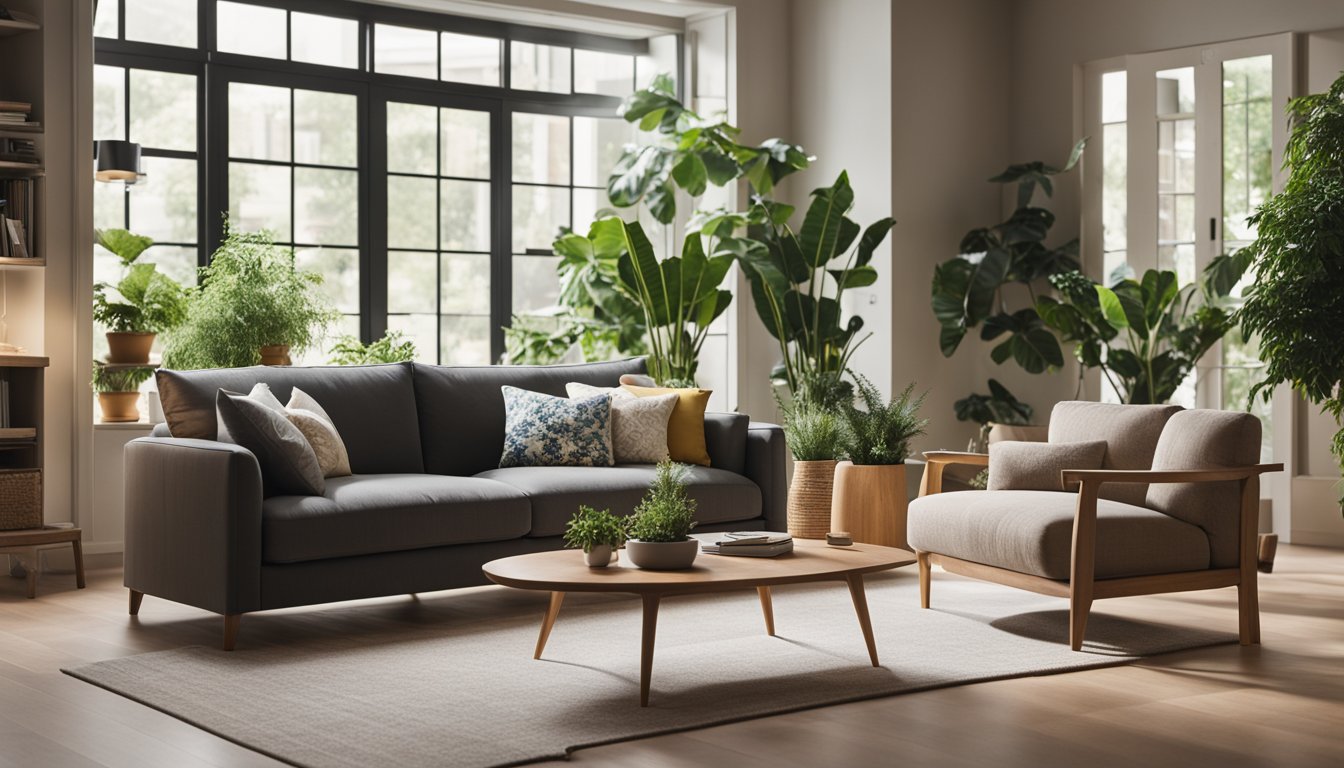
Planning a home design involves many important decisions. These questions cover key aspects like tools, modern plans, interior considerations, inspiration sources, curb appeal, and layout apps.
What are the best free tools for designing a house online?
You can find several free online tools to design your house. Some popular options include room planners and 3D modeling software. These tools let you create floor plans, arrange furniture, and visualize spaces.
How can I create a modern home design plan?
To create a modern home design plan, focus on clean lines and open spaces. Use large windows for natural light. Choose a neutral color palette with pops of bold colors. Incorporate minimalist furniture and sleek finishes.
What are essential considerations for designing a home interior?
When designing a home interior, think about functionality and flow. Consider the layout, lighting, and storage needs. Choose a color scheme that suits your style. Plan for furniture placement and traffic patterns in each room.
Where can I find inspiration for simple village home designs?
Look for inspiration in architecture magazines and websites. Browse photos of rural homes and cottages. Visit local villages to observe traditional building styles. Consider how simple designs blend with the natural surroundings.
How can I design the front of my home to enhance curb appeal?
To boost curb appeal, focus on your home’s exterior colors and materials. Add landscaping elements like flowers or shrubs. Upgrade your front door and outdoor lighting. Consider architectural details that complement your home’s style.
What apps are recommended for designing and visualizing home layouts?
Several apps can help you design and visualize home layouts. Look for options that offer 3D views and virtual walkthroughs. Some apps let you create floor plans, while others focus on interior design and furniture placement.