In-Fill Construction in Calgary, Alberta: Complete Homeowner’s Guide
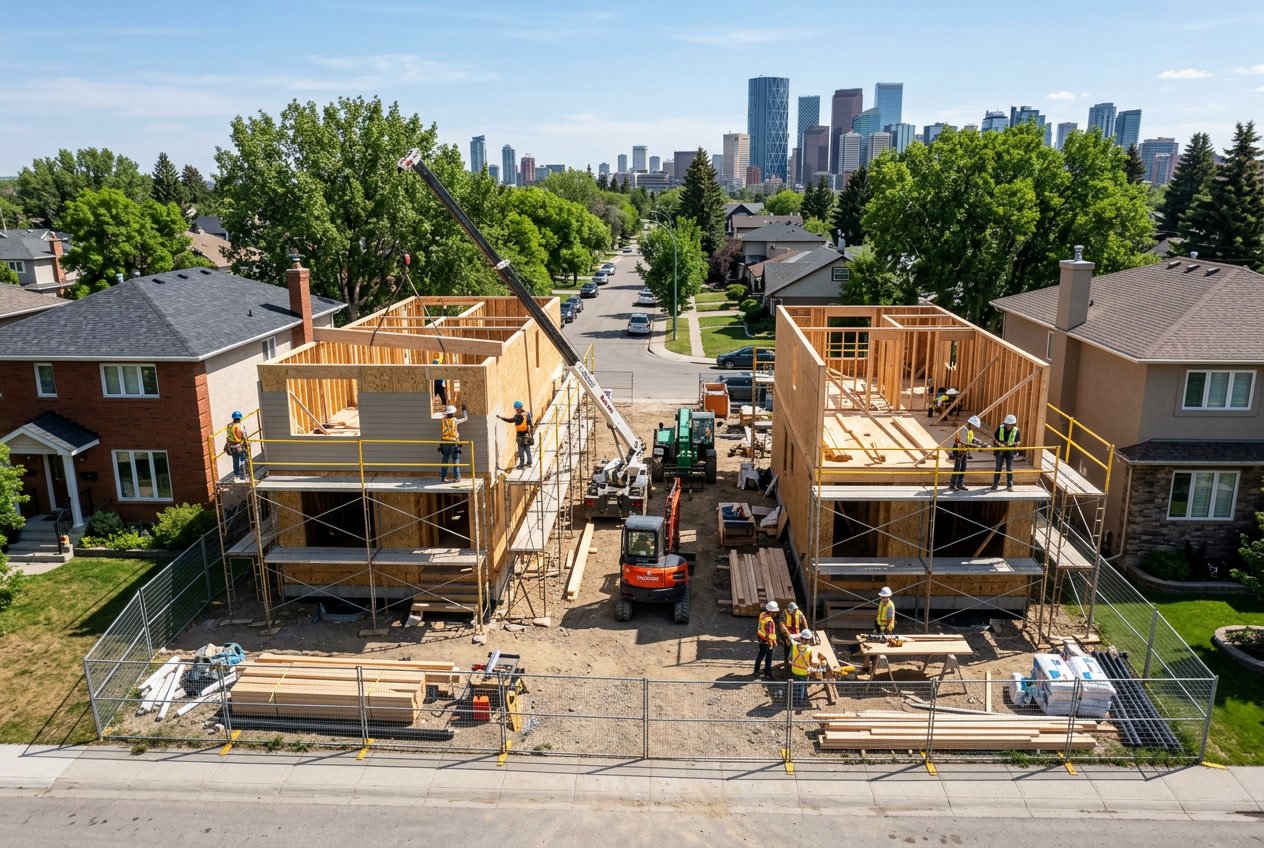
Calgary’s housing market has changed dramatically as more people look to live in established inner-city neighbourhoods. In-fill construction involves tearing down older homes and building new ones on the same lot, allowing you to own a brand-new custom home in mature communities close to downtown, transit, and amenities. This approach has become increasingly popular as land in the suburbs becomes less appealing to buyers who want walkable communities with character.
Building an in-fill home gives you the chance to design exactly what you want while living in neighbourhoods that already have developed infrastructure, mature trees, and established community connections. The process differs significantly from traditional new home construction in suburban developments, requiring specialized knowledge of zoning regulations, lot sizes, and neighbourhood compatibility. Understanding how in-fill construction works helps you make informed decisions about whether this path suits your housing goals.
The construction timeline, costs, and builder selection process all have unique considerations when developing an in-fill property. You’ll need to navigate everything from choosing the right design that fits your lot to working with builders who specialize in this type of project, which has grown substantially as Calgary leads major Canadian cities in housing starts per capita.
Understanding In-Fill Construction in Calgary

In-fill construction replaces older homes on existing lots within established neighbourhoods with new modern housing. Calgary has seen increased activity in this area as buyers seek updated homes in mature communities close to downtown and key amenities.
What Is In-Fill Construction?
In-fill construction is the process of building new residential structures on vacant or underused lots in areas that already have infrastructure and services. In Calgary, this typically means tearing down an older home and replacing it with a new single-family house, duplex, or other housing type.
The process for building an infill in Calgary involves working within existing neighbourhood layouts. These lots already have access to utilities like water, sewer, electricity, and gas. The new homes are built to fit within the footprint and zoning requirements of the property.
In-fill development differs from suburban construction because it happens in established areas. The lots are often smaller and have specific rules about building height, setbacks, and design. This type of construction allows new homes to be built in mature neighbourhoods without expanding city boundaries.
Benefits of In-Fill Development
In-fill homes offer access to established neighbourhoods with existing infrastructure and services already in place. You can live close to downtown, schools, transit routes, and local shops without the commute from newer suburban areas.
These properties often hold their value well because of their location. Mature neighbourhoods have character and amenities that take decades to develop in new communities. You get updated construction with modern features while being in an area with established trees, parks, and community facilities.
In-fill development uses existing city infrastructure rather than requiring new roads, utilities, and services. This makes more efficient use of land that is already serviced. The city benefits from increased density in areas where the infrastructure can support it.
Calgary’s Inner-City Trends
Calgary’s inner-city neighbourhoods have seen growing in-fill activity over recent years. Areas like Marda Loop, Killarney, and Bankview continue to see older homes replaced with new construction.
The city has introduced programs to speed up approvals for certain housing types. The Infill Fast Track Program 2.0 streamlines the review process for development permits and associated building permits for select missing middle housing options.
Zoning changes have made it easier to build duplexes and other multi-unit homes on lots that previously only allowed single-family houses. The R-CG zoning district specifically supports grade-oriented in-fill development with clear parameters for what can be built. This has opened up more opportunities for different housing types in established areas.
Demand remains strong for infill homes in neighbourhoods with good access to employment centres and amenities. Buyers are willing to pay a premium for location and modern construction in these areas.
Types of In-Fill Homes and Design Options
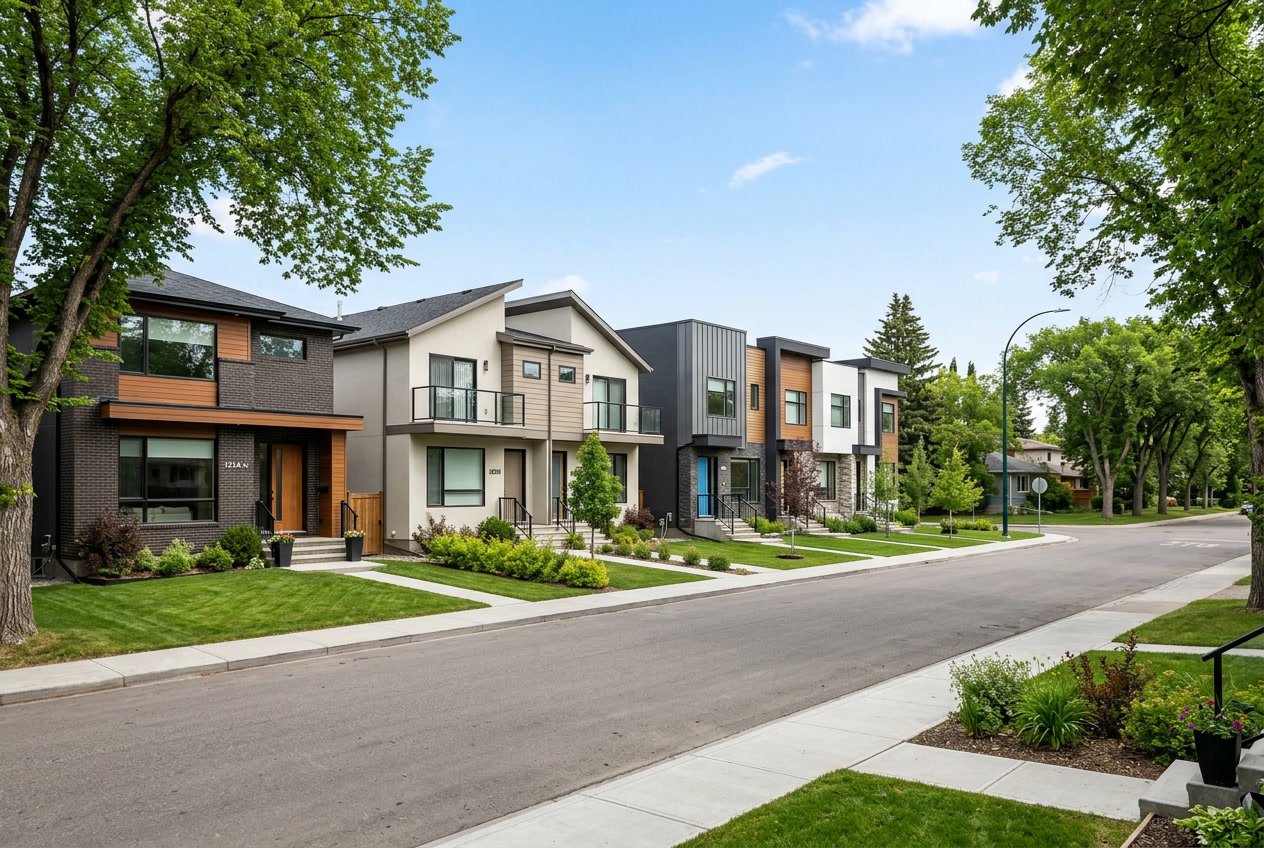
In-fill projects in Calgary offer several housing formats, from standalone detached homes to connected townhomes, each with distinct structural characteristics and design flexibility. Your choice depends on lot size, budget, and whether you plan to sell or rent the property.
Single-Family and Semi-Detached Infills
Single-family infills are standalone homes built on a single lot after demolishing an older structure. These typically range from 1,800 to 2,500 square feet and appeal to families who want yards and privacy in established neighbourhoods.
Semi-detached infills, often called duplexes, split one lot into two units that share a common wall. Each unit functions as an independent home with its own entrance, utilities, and outdoor space. This format works well on standard 50-foot-wide lots.
You can add legal basement suites to either type to create rental income opportunities. These secondary units require separate entrances and meet specific building code requirements for ceiling height, egress windows, and fire separation.
Custom infill designs allow you to maximize lot coverage while respecting setback requirements and height restrictions in R-CG zones.
Townhomes and Row Houses
Townhomes are attached units in a row configuration, typically three to six homes sharing side walls. This density makes efficient use of wider lots or assembled parcels.
Each townhome includes multiple floors with private entrances at grade level. Most feature two or three bedrooms across 1,400 to 1,800 square feet. You own the unit and land beneath it under strata-title arrangements.
Row houses differ slightly in that they may include individual fee-simple ownership without shared property management. Both formats reduce per-unit land costs compared to detached homes.
Construction costs benefit from shared walls and consolidated mechanical systems. In-fill builders in Calgary often use these formats in areas with strong rental demand or first-time buyer markets.
Custom Home Design Choices
Custom home building for infills lets you select floor plans, exterior materials, and interior finishes that match your preferences and budget. You work with architects and designers to create layouts that fit your lot dimensions and zoning constraints.
Common customizations include open-concept main floors, primary suites on upper levels, and finished basements. You can choose roofing materials, siding options like fiber cement or brick, and window styles that complement the neighbourhood character.
Energy-efficient features such as high-performance insulation, triple-pane windows, and heat pumps add upfront costs but reduce long-term utility expenses. Many buyers prioritize modern kitchens with quartz countertops, stainless appliances, and custom cabinetry.
Lot orientation affects design decisions. South-facing properties allow for better natural light and potential solar panel installation. Your designer must account for setbacks, height limits, and parking requirements during the planning phase.
The In-Fill Construction Process in Calgary

Building an infill home in Calgary follows a structured sequence that starts with finding the right property and ends with a completed home. Each phase requires attention to city regulations, timelines, and construction standards specific to established neighbourhoods.
Site Acquisition and Lot Selection
You need to evaluate several factors when selecting a lot for infill development. Lot size determines what types of homes you can build and whether the property supports single-family homes, duplexes, or rowhouses.
Zoning designations like R-CG (Residential – Grade-Oriented Infill) and R-G (Residential – Grade-Oriented) define what structures are permitted on the property. You should verify the current zoning before purchasing to confirm it aligns with your development goals. Calgary’s Land Use Bylaw is the main reference for these rules.
Existing utilities matter for your project timeline and budget. Check whether water, sewer, gas, and electrical connections can support new construction or require upgrades. Properties in established neighbourhoods may have older infrastructure that needs assessment.
Access to the lot affects construction logistics. You need to consider lane access, street width, and space for equipment and materials during the build phase.
Demolition and Site Preparation
Demolition of existing structures must happen before new construction begins. You need to obtain a demolition permit from the city and coordinate utility disconnections with service providers.
All utilities serving the old structure require proper disconnection. Water, sewer, gas, electricity, and telecommunications lines must be safely capped or removed before demolition work starts.
The site gets cleared and excavated after the old building is removed. Excavation prepares the foundation area and establishes proper grading for drainage. Soil conditions in Calgary require attention to frost depth requirements when planning foundation work.
Site preparation timelines vary based on the size of the existing structure and access to the property. Most demolition projects complete within a few days to two weeks once permits are in place.
Permit Approval and Zoning Regulations
You need two main permits for in-fill construction. The Development Permit reviews what you plan to build and where it sits on the lot. The Building Permit ensures your construction plans meet safety codes and technical standards.
Calgary operates an Infill Fast Track Program that speeds up approval for select housing types. This streamlined process reduces review times for qualifying projects that meet specific criteria.
Common approval delays include:
- Incomplete application materials
- Requests for plan revisions
- Zoning variances or non-compliance issues
- Neighbourhood context concerns
Projects that closely follow zoning rules and provide complete documentation move through approvals faster. You should expect the permit process to take several weeks to several months depending on project complexity. Calgary’s general development permit process is worth reviewing before you start.
Construction Phases
Foundation work establishes the structural base of your home. This phase includes excavation, formwork, and pouring concrete footings and foundation walls. The foundation must pass city inspection before framing begins.
Framing creates the skeleton of your home. Walls, floors, and roof systems go up according to approved plans. This phase gives the first clear picture of your home’s size and layout.
Mechanical systems get installed after framing. Plumbing, electrical, and HVAC systems are routed through walls and floors. Each system requires separate inspections to verify proper installation and code compliance.
Exterior and interior finishes complete the home. Exterior work includes siding, roofing, windows, and doors. Interior finishes cover insulation, drywall, flooring, cabinetry, and fixtures. Final inspections confirm the home meets all requirements before you receive occupancy approval.
Selecting a Builder for Your In-Fill Project

Choosing the right builder requires careful research into their experience, past work, and ability to manage complex urban construction projects. You need to verify credentials, review completed homes, and understand what services they provide throughout the build process.
Finding Reputable In-Fill Builders
You can start your search by looking at Calgary infill builders with proven track records in established neighbourhoods. Ask for recommendations from friends or family who have completed similar projects. Check online reviews and ratings to see what previous clients say about their experiences.
Verify that potential builders have proper licensing and insurance coverage. You should confirm they have experience with local zoning laws and permit requirements specific to inner-city lots. Some Calgary inner city home builders focus exclusively on infill projects and understand the unique challenges these sites present. The BILD Calgary Region association and its member directory can also help you verify whether a company is active in the local industry.
Request references from recent projects and follow up with those homeowners. Ask about timeline adherence, budget management, and communication quality. You want a builder who has completed multiple projects in your target neighbourhood and understands the specific requirements there.
Evaluating Builder Portfolios
Review examples of completed homes that match your style preferences and budget range. Look at both exterior designs and interior finishes to assess quality standards. Visit show homes or ask to tour completed projects in person when possible.
Pay attention to design details, material quality, and craftsmanship in finished homes. Check if the builder offers custom home building options that allow you to personalize layouts and features. Compare different builders’ work to identify who delivers the level of quality you expect.
Examine how builders handle space optimization on smaller urban lots. Review floor plans to see if they maximize usable square footage while maintaining functionality. Ask about their experience with features like rooftop patios, basement development, or laneway homes if those interest you.
Service Offerings and Build Management
Understand what services each builder includes in their contracts. Some provide full design-build services that handle everything from architectural plans to final inspections. Others may require you to hire separate architects or designers.
Ask about project management approaches and how builders handle permit applications. You need clarity on who manages subcontractors, orders materials, and handles city inspections. Find out if they offer renovation services for updating existing structures or focus only on new construction.
Request detailed timelines and payment schedules before signing contracts. Clarify warranty coverage for both structural elements and finishes. Verify what communication methods the builder uses to keep you informed throughout construction phases.
Renovation Services and Additions as Alternatives

Instead of building a new infill home from scratch, you can expand or update your existing property through renovations, backyard structures, or room additions. These options let you increase your living space and property value while keeping your current location.
Major Home Renovations
You can transform your existing home through comprehensive renovation services that update multiple areas at once. This approach works well when your home’s structure is sound but the layout or finishes need updating.
Kitchen and bathroom renovations typically provide the highest return on investment. These projects range from $15,000 to $50,000 for kitchens and $10,000 to $30,000 for bathrooms depending on the scope. Full-scale renovations might include new flooring, updated electrical and plumbing systems, modern insulation, and reconfigured room layouts.
Basement development adds functional living space without changing your home’s footprint. You can create additional bedrooms, recreation rooms, home offices, or rental suites. Many homeowners choose renovations over new construction because they can stay in their neighbourhood while avoiding the costs and complexity of selling and buying.
Garage Suites and Backyard Suites
Garage suites and laneway houses provide separate living spaces on your property. These structures typically range from 600 to 1,000 square feet and can serve as rental units, guest accommodations, or spaces for family members.
Building a garage suite costs between $200,000 and $350,000 depending on size and finishes. You need to meet specific zoning requirements including lot size minimums and setback distances. Your property must have lane access for most garage suite projects.
These suites generate rental income that can offset your mortgage or property taxes. Monthly rental rates for garage suites typically range from $1,200 to $2,000. The separate entrance and private living area make these units attractive to tenants while maintaining your privacy.
Home Additions
Room additions expand your home’s square footage by building out or up from your existing structure. Second storey additions and main floor extensions are the most common types.
Single-room additions cost $80,000 to $150,000 on average. Second storey additions typically cost more due to foundation reinforcement and structural work but provide more space per dollar than building out. You need to verify that your foundation can support additional weight before adding a second level.
Popular addition projects include master bedroom suites, sunrooms, home offices, and expanded kitchens. The permitting process takes two to four months, and construction usually takes three to six months depending on the project scope. These projects require architectural drawings, engineering assessments, and building permits from the city.
Key Considerations and Trends in Calgary’s In-Fill Market
Calgary’s infill construction sector is shaped by building standards, shifting market economics, and evolving development policies that favour density over sprawl. Understanding these factors helps you make informed decisions about infill projects.
Sustainability and Energy Efficiency
Modern infill development in Calgary requires meeting updated building codes that prioritize energy performance. New construction must include R-25+ wall insulation and triple-pane windows as standard features.
These requirements add to construction costs but reduce long-term operating expenses. The financial impact shows up in hard costs that range between $250 and $300 per square foot for quality infills.
CMHC MLI Select programs offer high loan-to-value ratios for projects meeting specific efficiency criteria. This financing advantage helps offset higher upfront construction costs. Modular construction methods are gaining traction as they reduce on-site waste and machinery use while maintaining comparable durability to traditional builds.
Properties built to higher standards attract tenants willing to pay premium rents. The reduced utility costs become a selling feature for both renters and buyers.
Market Factors and Pricing Trends
Calgary leads Canadian cities in per-capita housing starts, driven by strong population growth and municipal policy changes. Development permit approvals exceeded 10,000 in the first half of 2025, continuing record momentum.
Purpose-built rentals reached 68% of apartment starts in early 2025, well above the 10-year average of 45%. This shift reflects strong investor confidence in the build-to-rent market segment.
Land acquisition costs vary significantly by neighbourhood. Premium inner-city lots can exceed $1 million, while emerging areas offer entry points around $550,000. The key metric is cost per door when density is maximized.
A four-plex with basement suites creates eight rentable units from one land purchase. This approach reduces your land basis cost per door even in expensive neighbourhoods. Quality construction expectations run higher in established communities compared to suburban developments.
Future Outlook for In-Fill Construction
The R-CG zoning district allows up to four units on standard inner-city lots as permitted use in many areas. This regulatory change removes previous rezoning delays that made infill projects financially risky.
Calgary’s “Home is Here” strategy prioritizes missing middle housing types like townhomes and multiplexes. The policy framework supports continued infill growth as the city accommodates population increases from other provinces.
Transit-oriented development near C-Train stations benefits from reduced parking requirements. This saves tens of thousands of dollars per stall in construction costs. Future Green Line expansion will create additional opportunities in southeast quadrants where land prices remain accessible.
Developers targeting 15% to 20% returns on spec projects need precise cost control. Build-to-rent strategies focus instead on maximizing net operating income with cash-on-cash returns between 7.5% and 8.5%. Your choice depends on whether you prioritize immediate profit or long-term cash flow.
Frequently Asked Questions
In-fill construction in Calgary requires navigating development permits, zoning rules, and neighbourhood compatibility reviews while understanding how the city manages infrastructure impacts and opportunities for community input.
What is the process for obtaining a development permit for in-fill construction in Calgary?
You need to submit a development permit application to the City of Calgary that shows your proposed project meets current zoning requirements. The development permit reviews what is being built and where, including building size, placement on the lot, parking, and compatibility with surrounding properties.
Your application must include site plans, building elevations, and project details that demonstrate compliance with the Land Use Bylaw. The city reviews your submission to confirm it aligns with zoning parameters like allowable height, density, setbacks, and lot coverage.
Processing times vary based on project complexity and whether your plans require revisions. Projects that follow zoning rules closely and provide complete documentation typically move through approval faster than those needing additional review or changes.
Are there specific zoning regulations to be aware of when planning an in-fill project in Calgary communities?
Every property in Calgary falls under a specific Land Use District that determines what types of buildings you can construct. Common districts for in-fill include R-CG and R-G designations, which set different rules for residential redevelopment in established areas.
These districts establish parameters you must follow for building height, floor area, setbacks from property lines, and lot coverage percentages. You also need to meet requirements for parking spaces, landscaping, and how your building relates to the street.
Zoning rules can differ between neighbourhoods based on local area plans and community context. Some established communities have additional guidelines that affect what types of in-fill are permitted or how new homes should fit with existing structures.
How does the City of Calgary ensure in-fill developments are consistent with the character of existing neighbourhoods?
The city reviews in-fill projects through the development permit process to assess how proposed buildings fit with surrounding properties. This includes evaluating building scale, setbacks, streetscape appearance, and overall compatibility with the neighbourhood pattern.
Local area plans and community policies influence what types of in-fill development the city considers appropriate for different areas. These planning documents reflect expectations for how new construction should relate to established neighbourhood character.
During permit review, planners consider factors like building massing, architectural elements, and site layout in relation to nearby homes. Projects that significantly deviate from zoning rules or neighbourhood context may face longer review times or require modifications before approval.
What are the potential impacts of in-fill construction on local infrastructure, and how does the city address these concerns?
In-fill construction connects to existing city infrastructure including water, sewer, electrical, and gas systems. You need to verify that utility services can accommodate new development before construction begins, as older infrastructure may require upgrades or modifications.
The city reviews infrastructure capacity as part of the development permit process. This assessment looks at whether existing services can handle additional demand from new buildings without negatively affecting surrounding properties.
Plumbing and gas work requires permits that cover installations within the building envelope and connections to city systems. Your builder must coordinate with utility providers to ensure proper disconnection of old services and connection of new ones.
What incentives or programs does Calgary offer to promote sustainable in-fill development?
The City of Calgary has adjusted zoning bylaws to make in-fill development more feasible in established neighbourhoods. These changes allow for different housing types and greater flexibility in lot use compared to previous regulations.
Streamlined approval processes for projects that meet specific criteria can reduce permitting timelines. Applications that align closely with current zoning and provide complete documentation may move through review faster than projects requiring variances or additional study.
The city’s Land Use Bylaw updates have created opportunities for secondary suites, laneway homes, and multi-unit buildings on lots that previously only allowed single-family homes. These regulatory changes expand what you can build without requiring rezoning applications.
How can residents provide input or raise concerns about proposed in-fill construction projects in their area?
You can review development permit applications for properties near you through the city’s online development application system. The city posts public notices for applications that may affect surrounding properties or require community input.
For projects that require discretionary approval, you have an opportunity to submit written comments to the city during the review period. Your input becomes part of the application record that planners consider when making decisions.
If you disagree with a development permit decision, you can appeal to the Calgary Subdivision and Development Appeal Board within 21 days of the decision. The appeal process allows you to present concerns and evidence about why you believe a permit should be modified or refused.